Floor Plan
Prestige Thanisandra Floor Plans
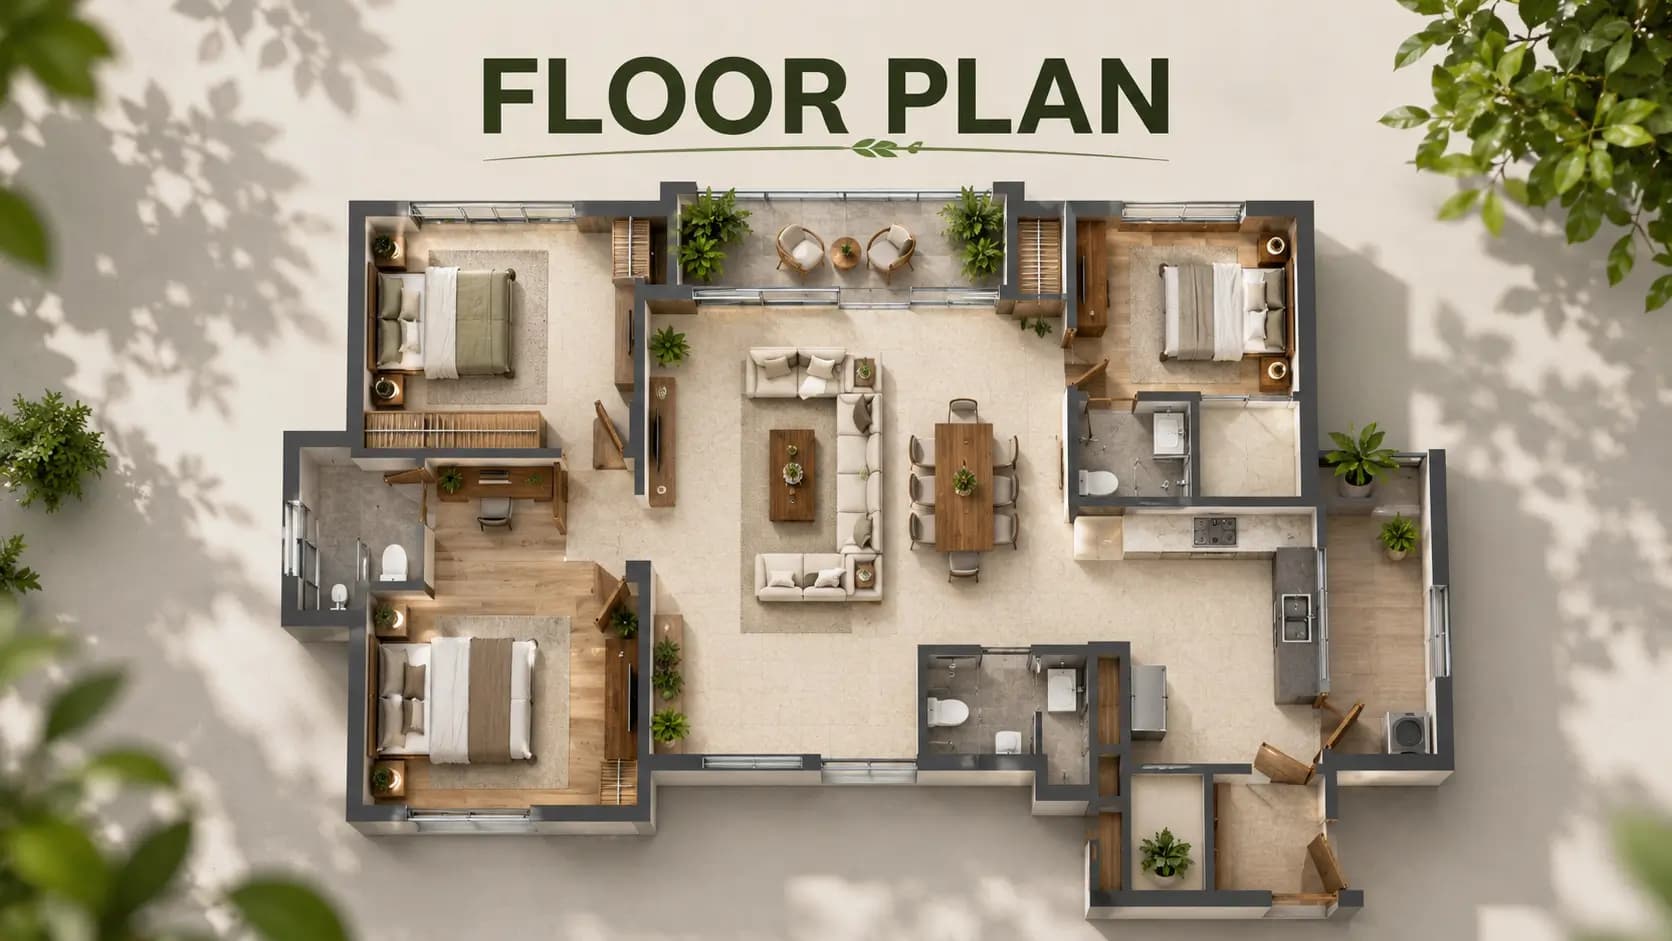
Prestige Thanisandra has floor plans in four options: 2 Bed Optima, two 3 Bed Premia plans and 3 Bed Ultima with maid's room. Each house has an equal number of bathrooms and bedrooms, separate laundry and living balcony of about 19 to 20 feet. Room sizes for each layout are included so you may compare before a site visit.
✦ Unit Sizes at a Glance
The unit sizes of Prestige Thanisandra range from approx 1,306 sft to 2,160 sft. Every figure is a saleable built-up area. The Prestige Thanisandra saleable area includes a percentage of the common areas. The Prestige Thanisandra carpet area is the usable floor area inside the walls only and will be specified in the RERA-registered agreement. Some buyers also wonder about Prestige Thanisandra built space which adds wall thickness and balconies to the carpet area.
Plan | Configuration | Size | Key Feature |
|---|---|---|---|
Optima | 2 Bed, 2 toilets | ~1,306 sft | 19'3" living balcony |
Premia Type 1 | 3 Bed, 3 toilets | ~1,786 sft | Foyer and 12'6" × 21' living-dining |
Premia Type 2 / 3 | 3 Bed, 3 toilets | ~1,918–1,919 sft | 12-foot-wide bedrooms; 2 balconies |
Ultima | 3 Bed, 3 toilets + maid's room | ~2,138–2,160 sft | Maid's room and toilet |
✦ Prestige Thanisandra 2 BHK Floor Plan: 2 Bed Optima
The 2 BHK floor plan 1306 sq ft at The Prestige Thanisandra is organised around a 12' × 19'8" living-dining space that opens onto a 19 '3" × 4' 4 " balcony. Good for couples, small families and investors is Thanisandra 2 BHK. Prestige Thanisandra 2 BHK Floor Plan dimensions include Bedroom 1 (11' × 12'3") with attached toilet 5' × 8,Bedroom 2 (11' × 11'). The kitchen is 11'6" × 7' and next to it is a 4'6" × 7' utility. The second bedroom and guests use an 8' × 5' communal toilet.
✦ Prestige Thanisandra 3 BHK Floor Plan: 3 Bed Premia
The Prestige Thanisandra 3 BHK floor plan is spread across 1786 sq ft and has a 12'6" × 21' living-dining area, 19 '8" × 4' 4 " balcony and a 4 '6" × 5' entrance. Bedroom 1 11' × 12'6" with attached Toilet, 5' × 8' Bedroom 2 11' × 11' with attached Toilet and 8' × 5' Bedroom 3 11' × 11'. The concept is completed by an 11'6" x 8' kitchen with utility and a common toilet.
Thanisandra’s 3 BHK 1919 sq ft floor plan comes with the Premia Type 2, while Tower 3 offers a similar 1,918 sft Type 3. In this case all bedrooms are 12' wide. Bedroom 1 is 12' x 14' with 6' x 9' toilet and private 8' x 3' 8 " balcony, bedroom 2 is 12' x 12' 6" with 5' x 8' toilet and bedroom 3 is 12' x 12'. Living-dining is 12 '6 " × 22'. Adjacent is an L-shaped kitchen of 8' × 12' and a utility of 8' × 4'6".
Both offer a Prestige Thanisandra 3 BHK size ranging from 1,786 to 1,919 sft and a Prestige Thanisandra 3 BHK layout that separates the bedrooms from the living space for privacy.
✦ Prestige Thanisandra 3 BHK with Maid Room Floor Plan: 3 Bed Ultima
The largest home in the project is the 3 BHK with a maid room of 2160 sq ft with a variation of 2,138 sft. Its Prestige Thanisandra 3 BHK maid room plan has a 10'3" × 6' 6" maid's room with a 7' × 4' toilet alongside the 5' × 8' utility. The maid room size of such Prestige Thanisandra 3 BHK can accommodate a bed and storage adequately.
Bedroom 1 is 12' x 13'9" with 6' x 9' toilet and private balcony, bedroom 2 is 11' x 13' with 8' x 5' toilet and bedroom 3 is 12' x 11'. The main room in the project is a 13' x 22'9" living-dining area that connects to an 8'6" x 4'9" foyer and a 12'3" x 8' kitchen.
✦ Balconies and Layout Details
The Prestige Thanisandra balcony size is ample across the range. Each property has a balcony of around 19–20 feet along the living space, and the Premia Type 2, Type 3 and Ultima have a second balcony. Also, every Prestige Thanisandra unit plan has utility alongside the kitchen and the bedrooms are at least 11 feet wide. The Prestige Thanisandra apartment layout has four houses on an average floor in each tower.
✦ Download Prestige Thanisandra Floor Plans
Fill out our form to get the Prestige Thanisandra floor plan PDF or ask for the whole Prestige Thanisandra apartment floor plans PDF including all four layouts. The pricing list is included with every Prestige Thanisandra floor plan download so you can compare size and cost together. You can select a tower and orientation by reviewing the site plan and Prestige Thanisandra floor plan. If you are considering between two layouts we can compare the two side by side and walk over how each area would be used, from furniture arrangement to storage, before you make a commitment to a choice.
Frequently Asked Questions
Book a Site Visit —
Floor Plan
Share your details and our sales team will reach out shortly to arrange a private walkthrough.